Portfolio

Selected work.

Interior, exterior, animation and floor plan studies. Select a project to read more.

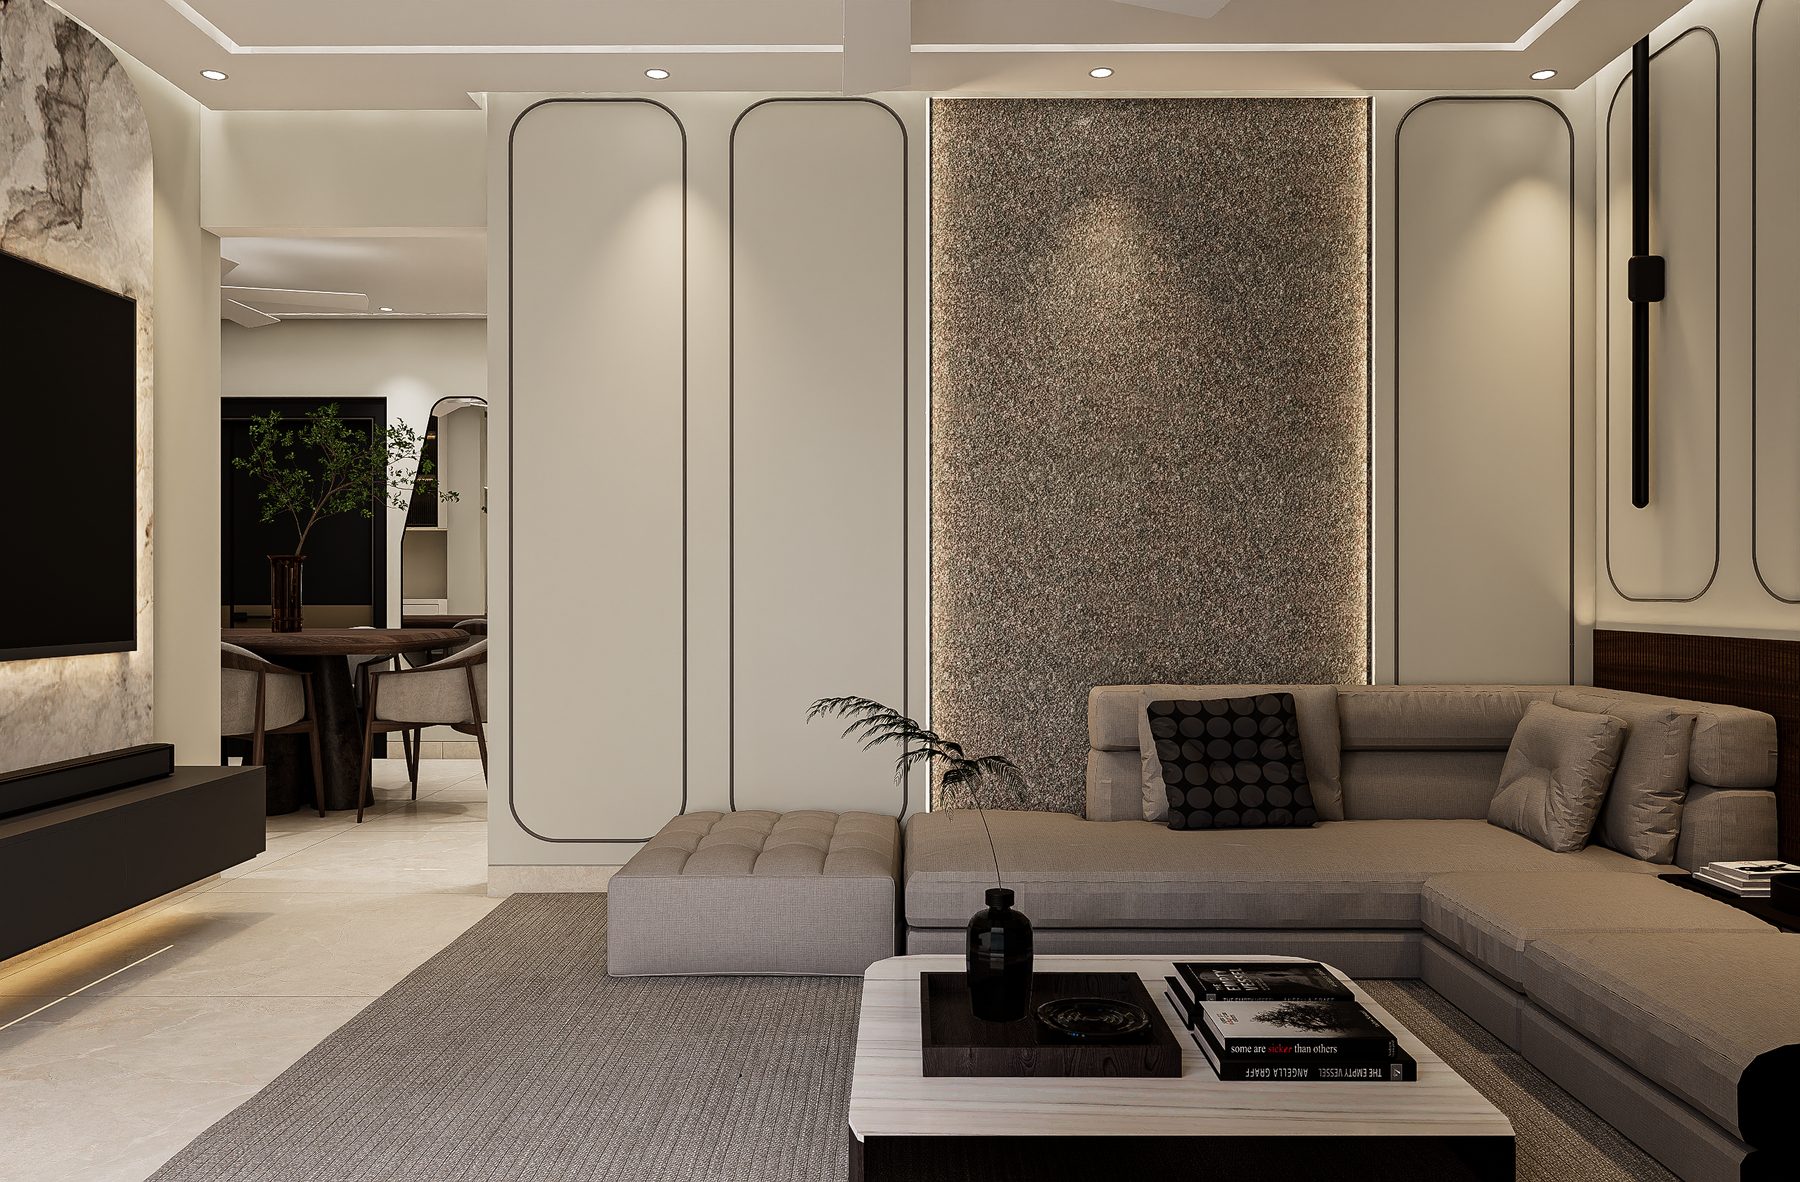
Calm living room with cream sectional, stone feature wall and soft cove lighting01↗

Quiet / Residence

Interior visualization · Residential

2026
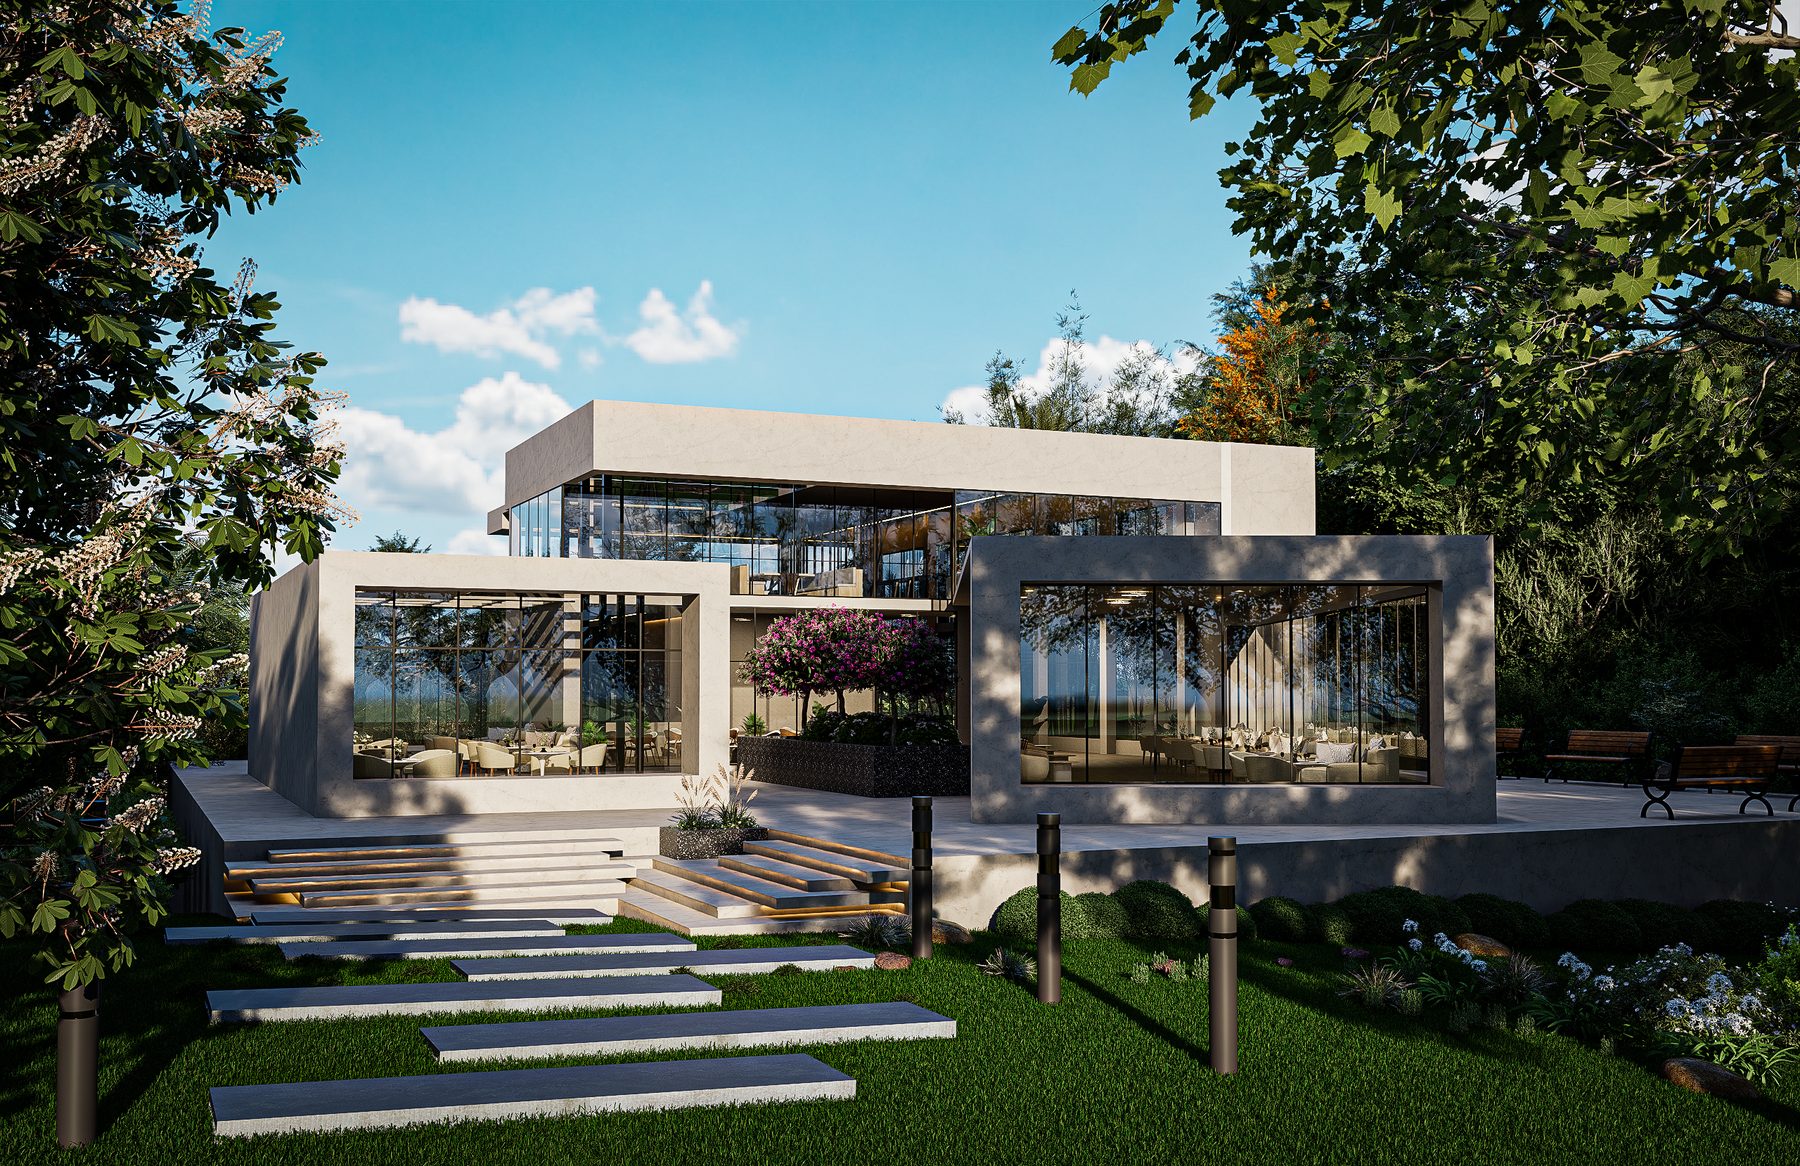
Glazed garden pavilion with stepping-stone path in daylight02↗

Courtyard House

Exterior visualization · Residential

2026
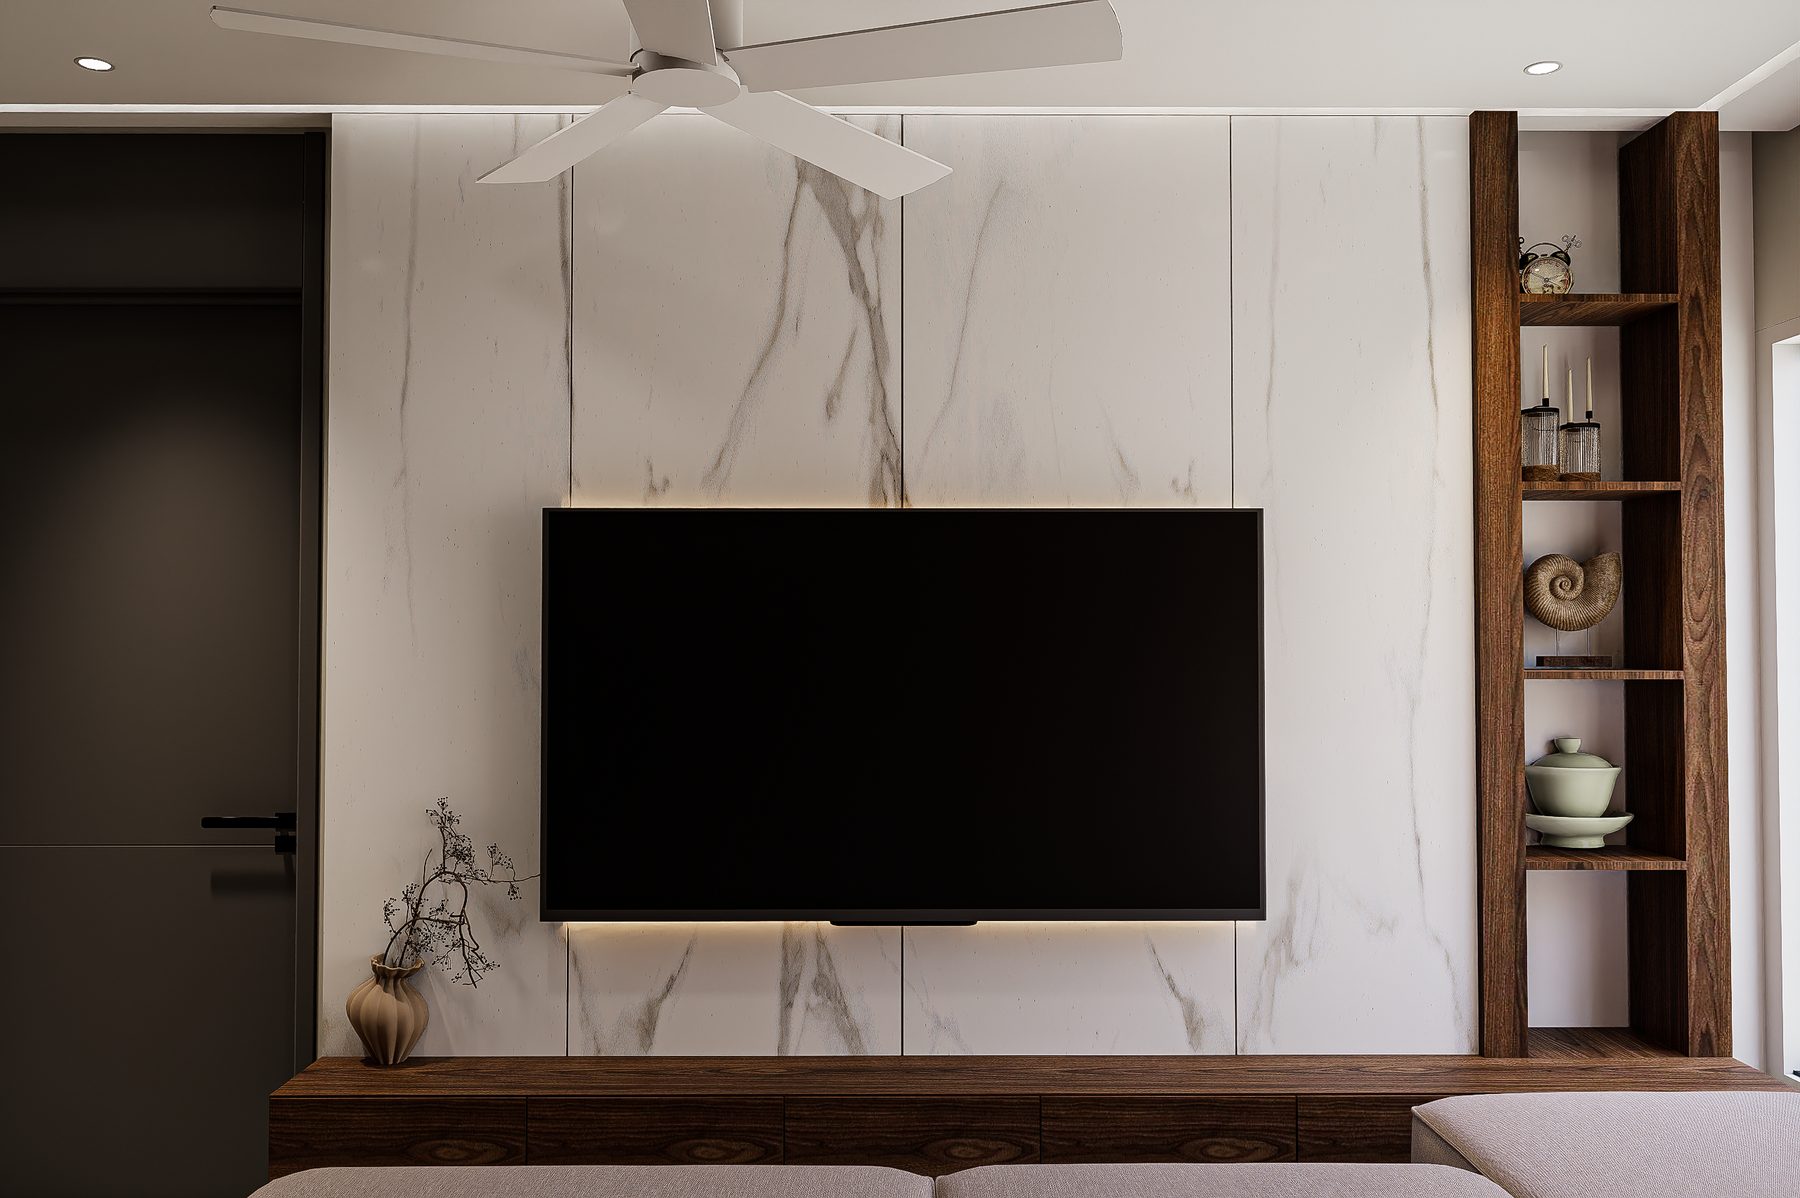
White veined marble feature wall with walnut shelving03↗

Material / Study

Interior visualization · Hospitality

2026
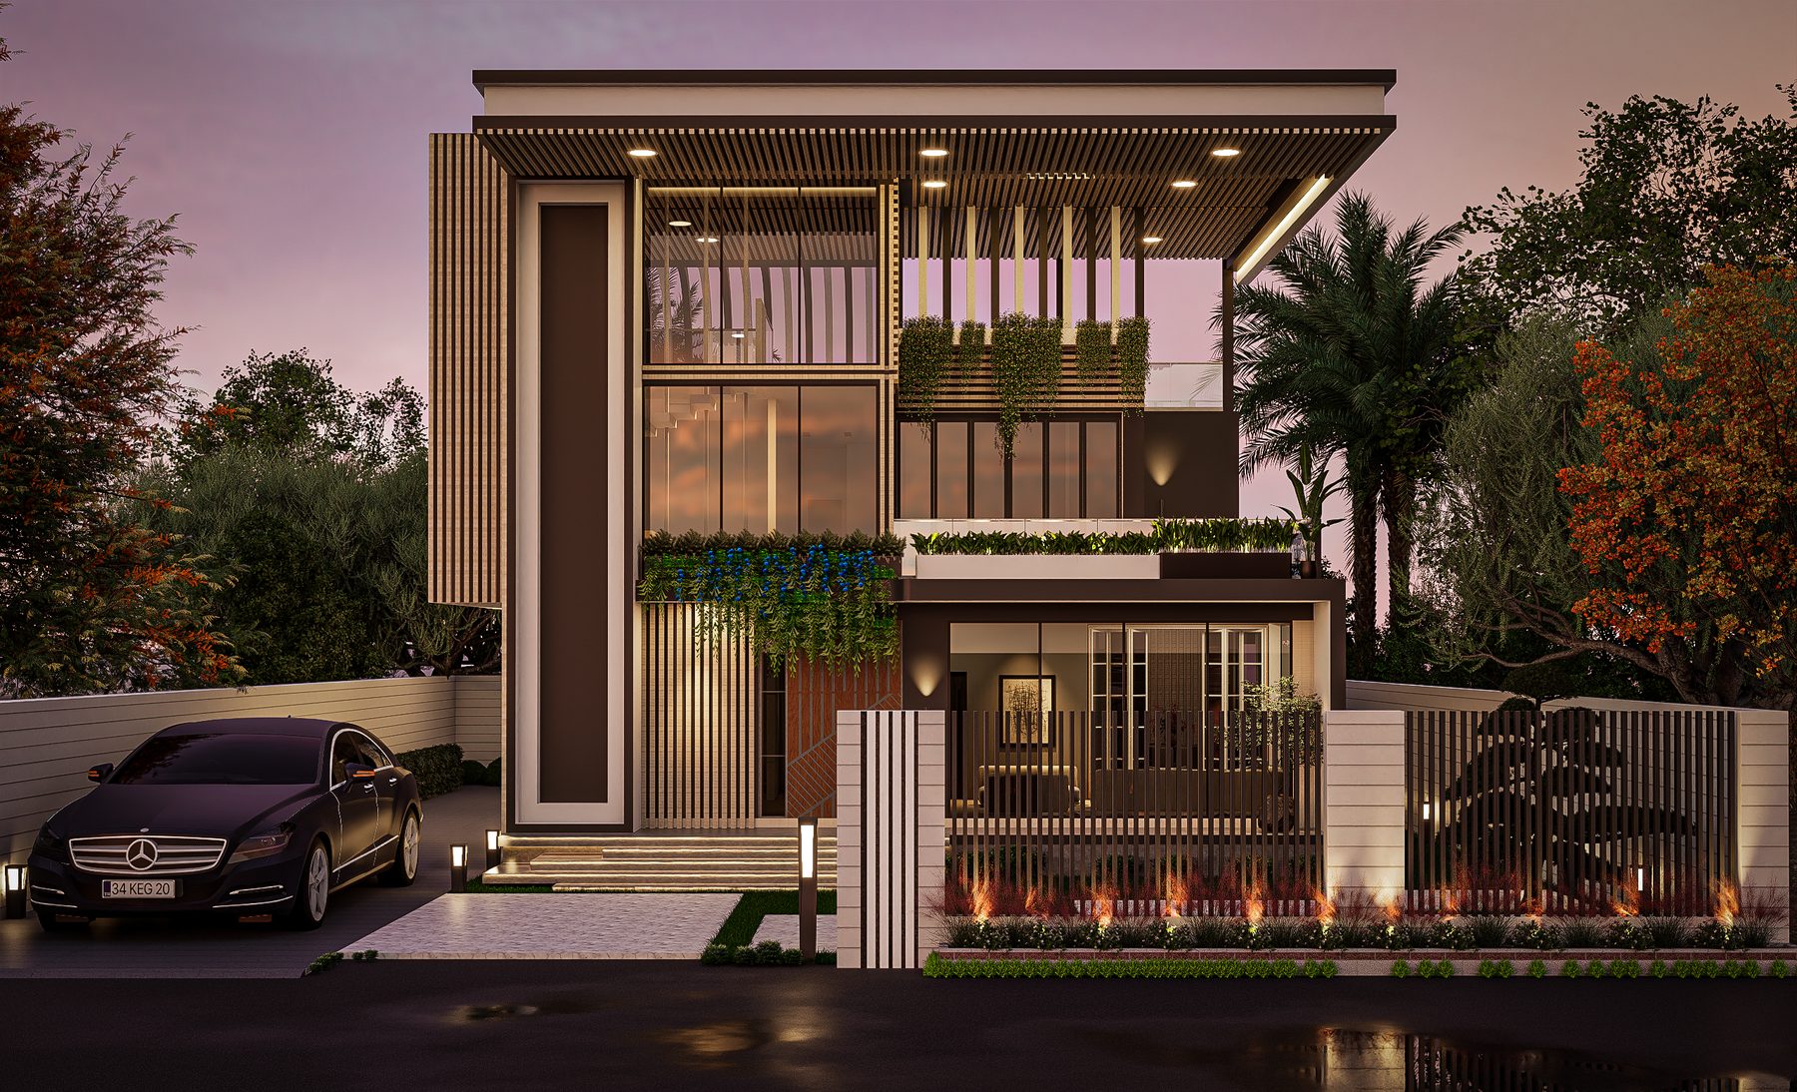
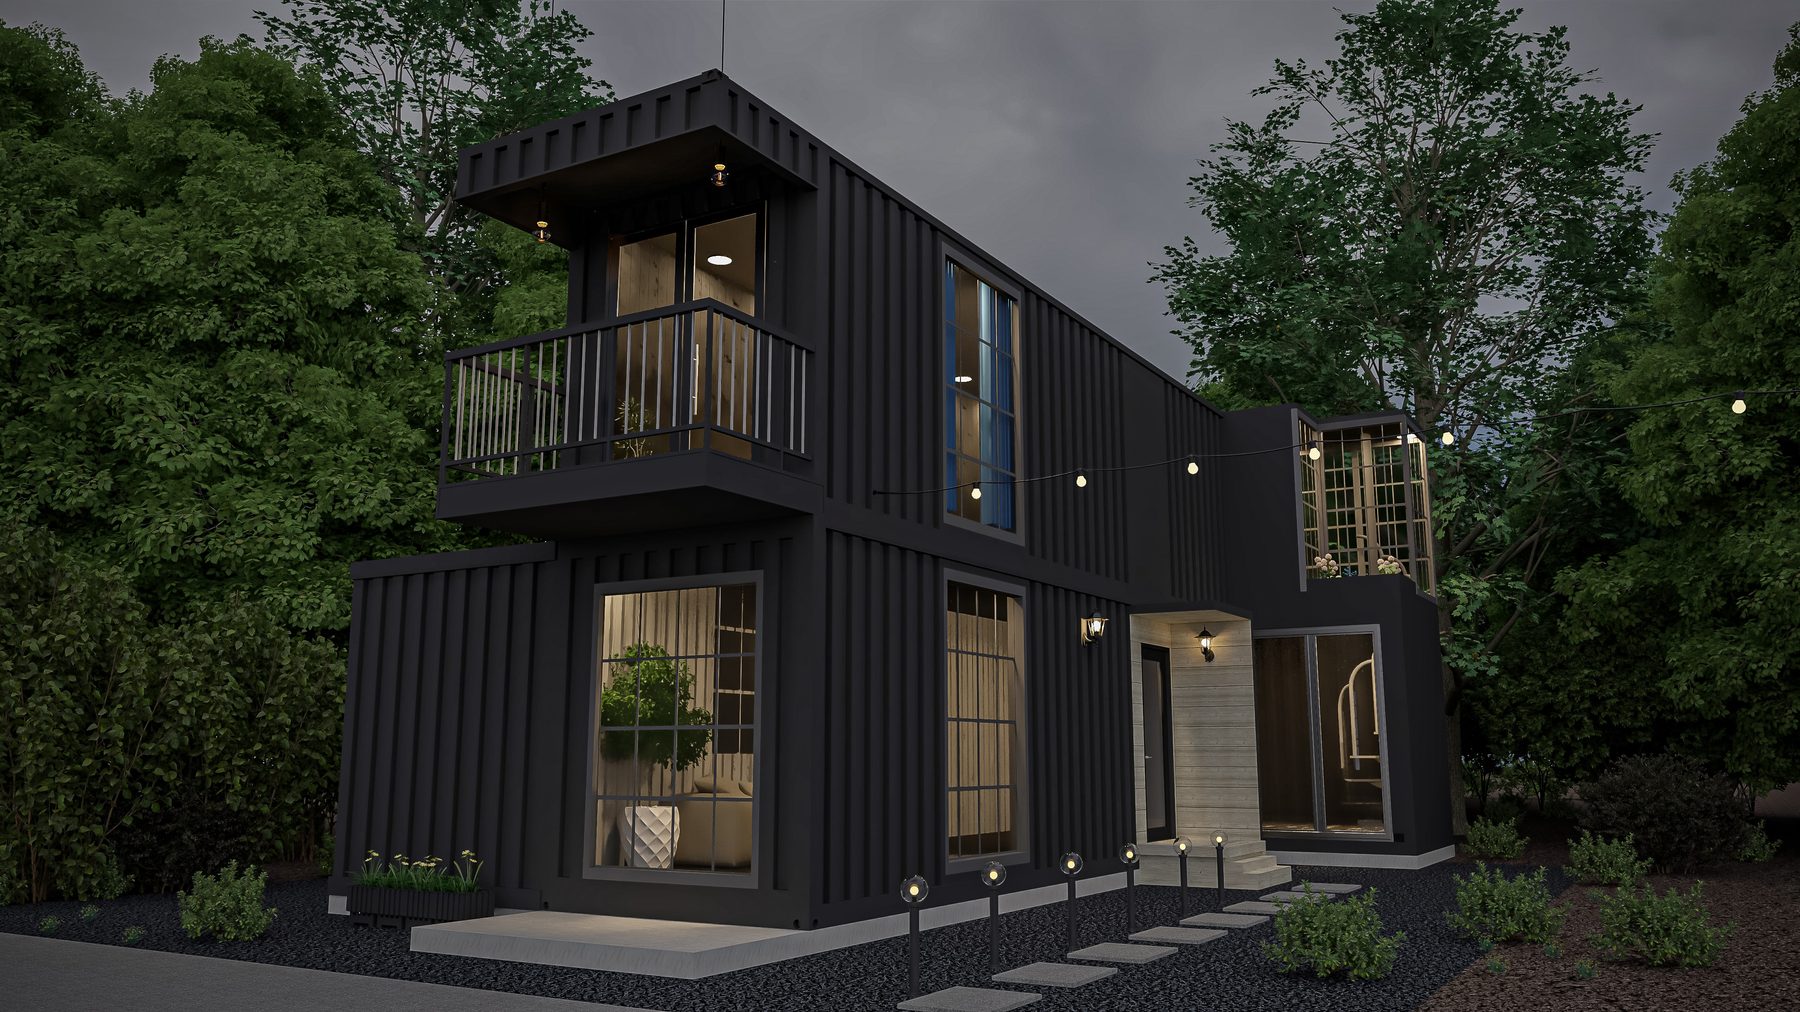
Contemporary house at twilight with warm interior glow and timber fins04↗

Between Light

Exterior visualization · Concept

2026
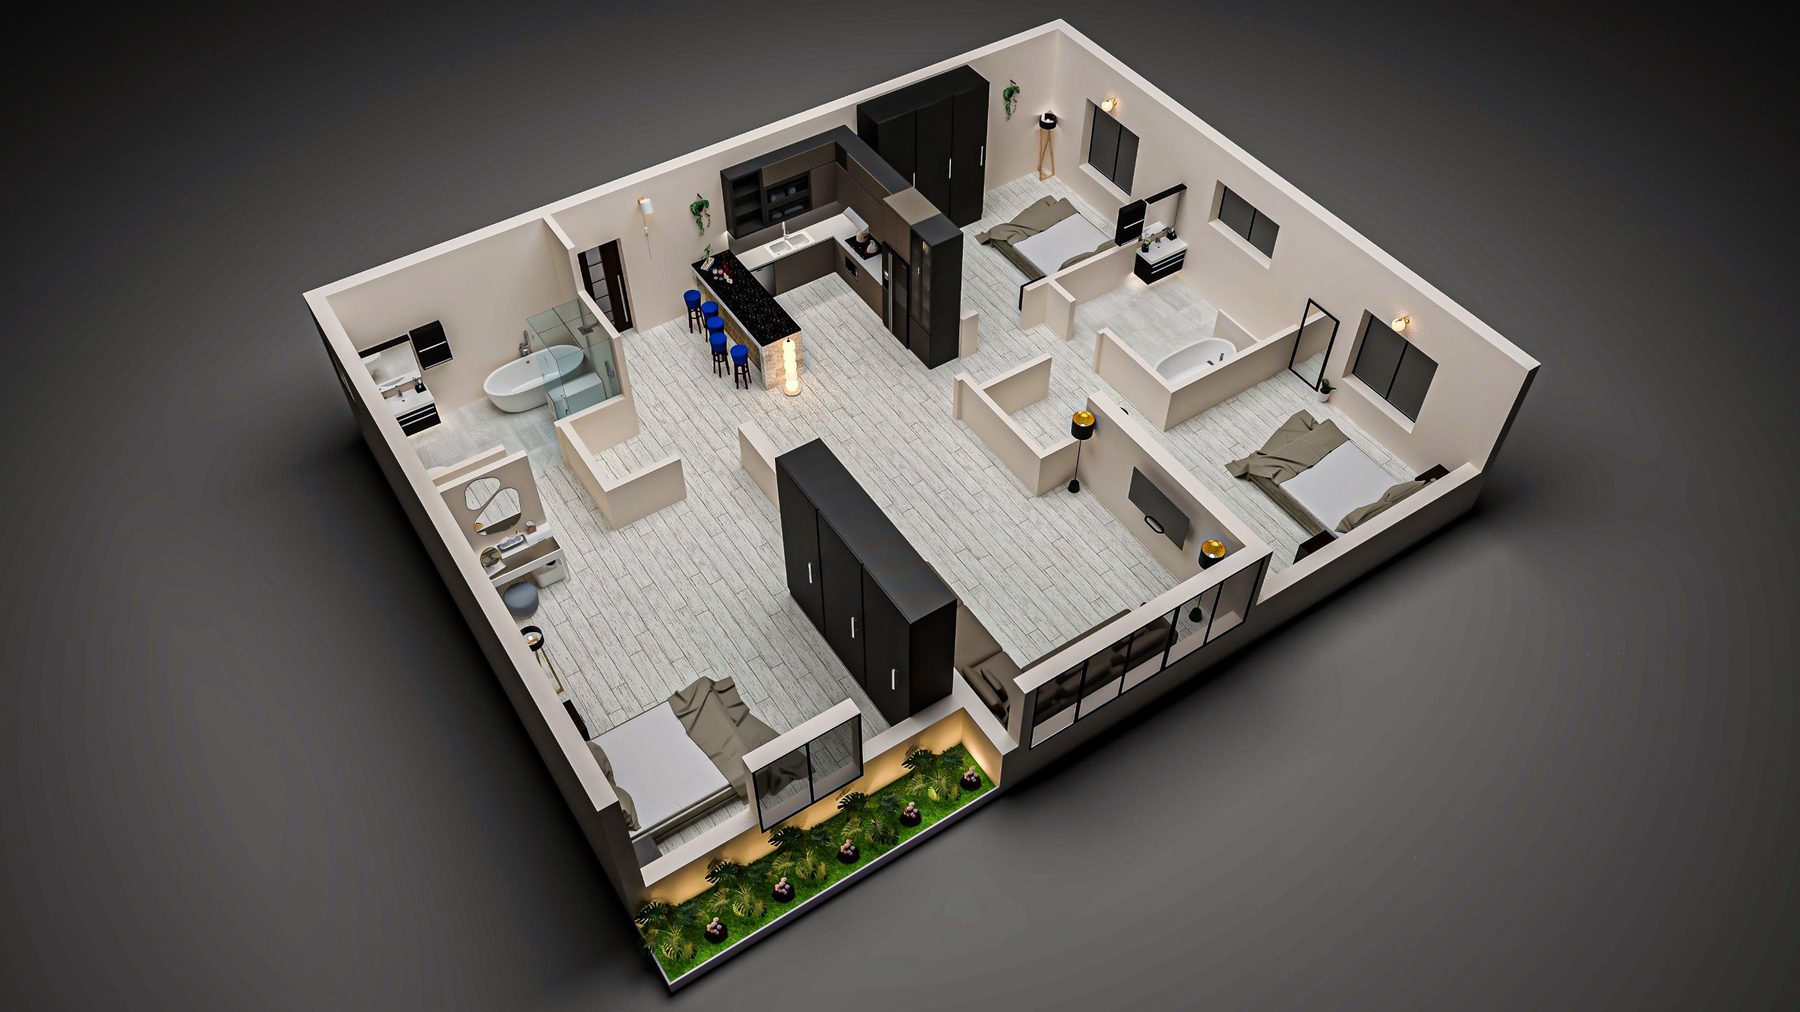
Isometric 3D floor plan of a residence with open living area, bedrooms and garage05↗

Spatial Clarity

3D floor plan · Space planning

2026

For more of our work, visit

The art of anticipation

Make them see
what you see.

Thoughtful imagery gives a project presence long before the first foundation is laid.

FYNKAAR / VISUALIZATION WITH FINESSE
03What we do

Visuals with purpose.

Every service is shaped around the design, the audience and the story your project needs to tell.

01

Interior visualization

Atmospheric, photoreal interior imagery that communicates materiality, mood, light and the character of a space.

Deliverables & requirements
Deliverables
Still images, alternate finishes and lighting moods, presentation-ready files
Suited to
Interior designers, architects, developers, hospitality and residential teams
What we need
Plans and elevations, material and furniture references, mood images
↗
02

Exterior & facade visualization

Architectural imagery that brings form, context, landscape and daylight together in a considered composition.

Deliverables & requirements
Deliverables
Day and dusk views, facade studies, aerial and street-level compositions
Suited to
Architects, developers, real-estate teams, planning submissions
What we need
CAD or BIM model, site photographs, context and landscape information
↗
03

Walkthroughs & animation

Moving visual narratives that guide viewers through a project and reveal its spatial experience.

Deliverables & requirements
Deliverables
Camera-led films, flythroughs, social cuts, agreed resolution and length
Suited to
Developers, marketing teams, practices presenting to clients
What we need
Approved model, storyboard or brief, music or voice-over direction if required
↗
04

Millwork & joinery visualization

Detailed visual studies for kitchens, wardrobes, cabinetry and bespoke interior elements.

Deliverables & requirements
Deliverables
Detailed views of cabinetry, panelling and fitted pieces in context
Suited to
Joinery designers, interior studios, fit-out teams
What we need
Shop or design drawings, finishes, hardware and dimension notes
↗
05

3D floor plans & spatial planning

Clear, engaging plan views that help clients understand layout, circulation, furniture and spatial relationships.

Deliverables & requirements
Deliverables
Furnished 3D plans, layout options, marketing plans
Suited to
Real-estate teams, interior designers, developers
What we need
2D plans with dimensions, furniture preferences, unit mix
↗
06

Architectural presentation visuals

Coherent visual sets for design reviews, client presentations, property marketing and project storytelling.
Deliverables & requirements
Deliverables
Image sets for boards, brochures, websites and tenders
Suited to
Practices, agencies, developers
What we need
Brief, brand guidelines, source files and preferred formats
↗
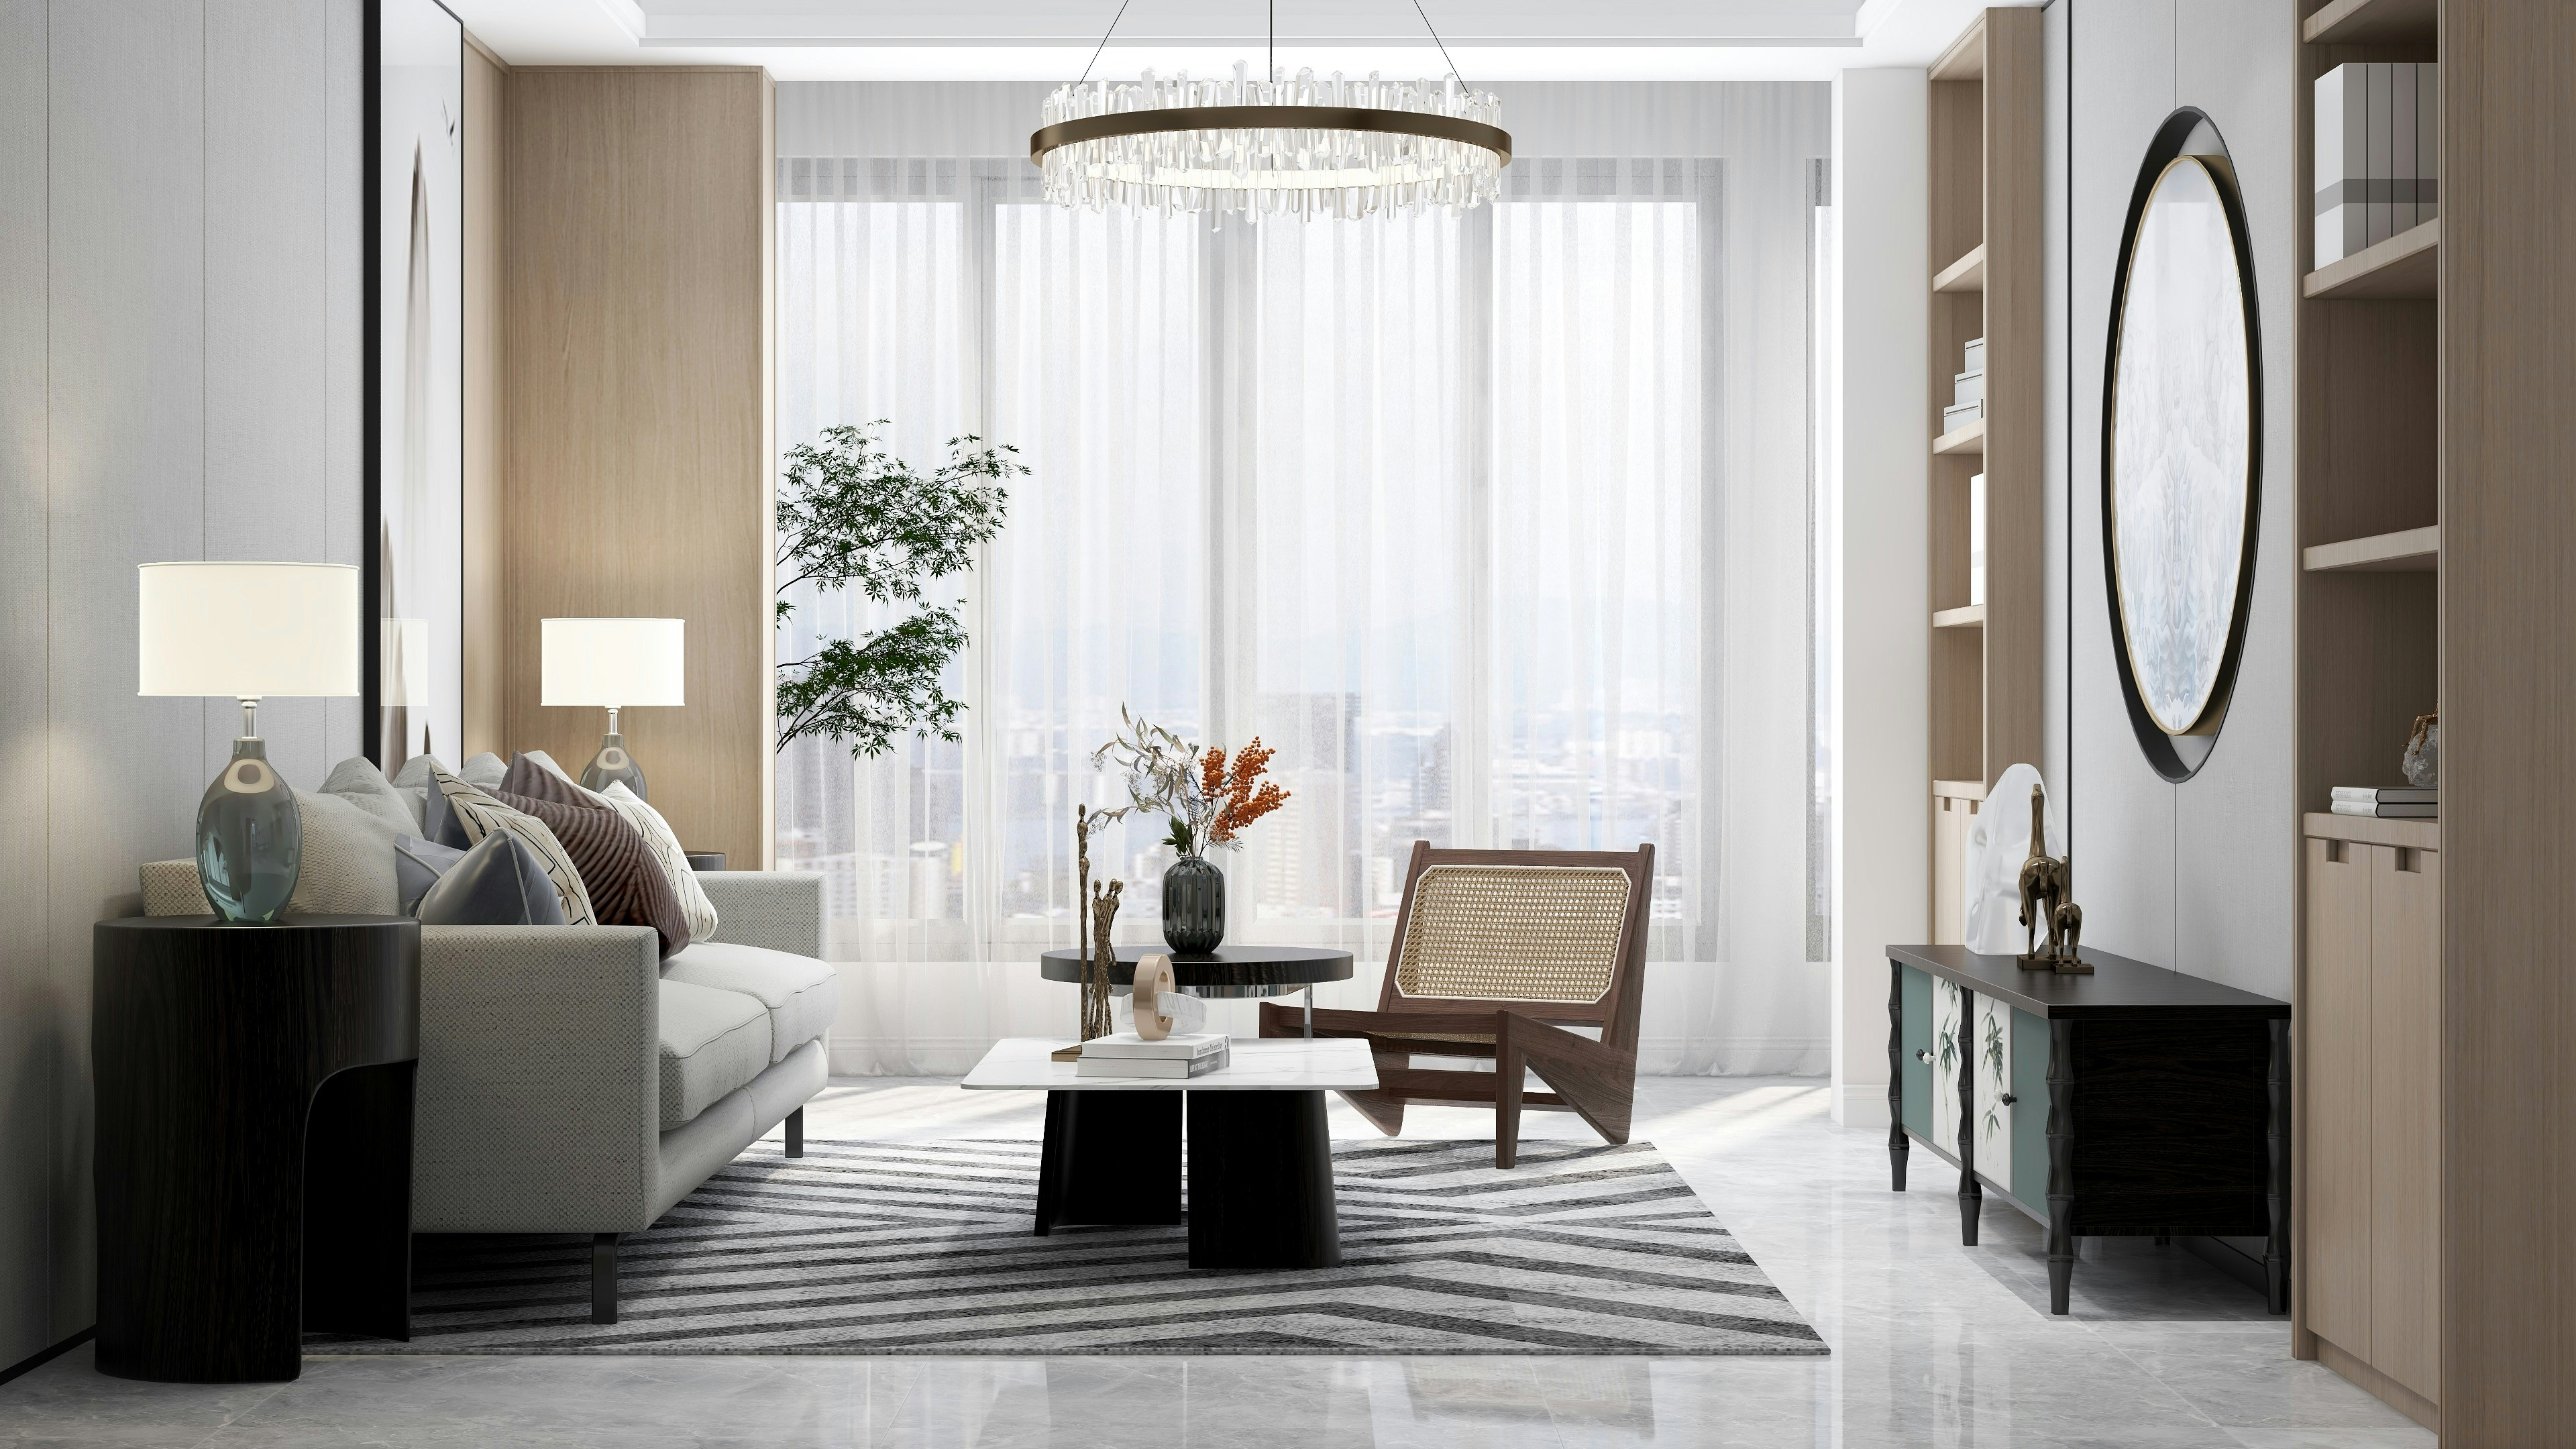
Light-filled architectural interiorFORM FOLLOWS FEELING
04The studio

Precision in craft.
Feeling in every frame.

We believe great visualization balances technical accuracy with a strong visual sensibility.

FynKaar works as a focused visualization partner for design professionals and businesses. We listen closely, interpret the intent behind each brief and develop imagery that feels considered rather than simply rendered.

From early-stage concepts to polished presentation imagery, our approach is collaborative, detail-led and shaped around your goals.

Let's create something meaningful ↗
05How we work

Clear process.
Considered outcome.

A collaborative workflow designed to keep communication clear and the creative direction focused.

01 / DISCOVER

Understand

We review your brief, drawings, references, timeline and intended audience.

02 / DEFINE

Shape the vision

We align on camera angles, mood, materials and the visual direction.

03 / DEVELOP

Build & refine

We develop the scene, share previews and refine the details through feedback.

04 / DELIVER

Present

Final visuals are prepared to the agreed resolution, format and delivery needs.